
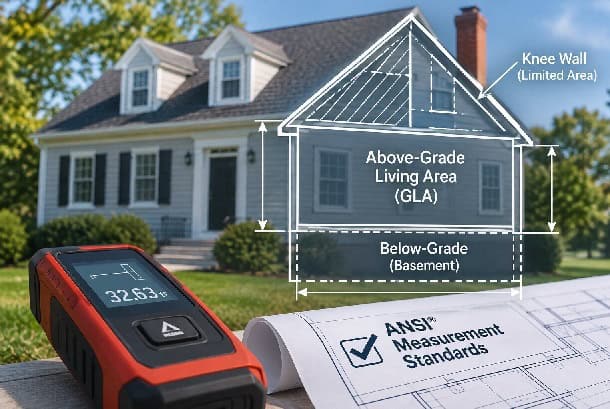
The Square Footage on Your Property Card May Not Tell the Whole Story
Before listing a home for sale, most owners review their property assessment, an online home value estimate, or a previous real estate listing. One figure is often taken for granted: the home's square footage.
Yet the number shown in public records may not represent the same type of living area that a residential appraiser will report in a mortgage appraisal.
Why Measure Your Home Before Putting It on the Market?
A property's square footage is one of the most frequently used characteristics in residential real estate, but the source and classification of that figure matter.
Homeowners commonly rely on their municipal property record card to determine the size of their home. Real estate professionals may also reference assessor information when preparing a listing.
Those records serve an important purpose, but the reported area may have been derived from older building plans, exterior estimates, previous observations, or calculation methods that differ from modern appraisal measurement standards.
In some cases, the number shown on a property card or transferred into an online real estate database can include multiple levels of finished space without clearly distinguishing above-grade living area from below-grade finished area.
Other discrepancies may result from sloped ceilings, finished attics, additions, renovations, or inaccurate assumptions about the size of a home's upper floors.
The Main Reason to Measure Before Selling
A professional measurement provides a documented calculation of a home's physical area and helps distinguish finished above-grade space from below-grade, unfinished, or nonstandard areas when applicable.
It gives the homeowner and listing agent an opportunity to investigate differences before a potential buyer's appraisal raises questions.
Why Your Assessor's Square Footage May Differ From an Appraiser's Measurement
Municipal assessors maintain property records for taxation and assessment purposes. These records often provide useful information about a home's construction, layout, improvements, and size.
However, assessor records are not necessarily prepared using the same measurement methodology or reporting categories required in a residential mortgage appraisal.
For example, one record may display an overall finished-area figure, while another separates the main living area, finished basement space, and other building areas. A third-party real estate website may show only the summarized figure.
Common Reasons for Differences
Older Measurements
The recorded area may reflect original construction or earlier property data rather than current physical measurements attributed to an addition or converted area.
Finished Lower Levels
A summarized total may not clearly explain whether a finished basement or lower level is included.
Estimated Upper Floors
Second-floor area in Cape Cod and other partial-story designs may be estimated using building dimensions or assessment factors.
Property Alterations
Additions, enclosed porches, converted spaces, and remodeling may create differences between current conditions and existing records.
This does not mean an assessor's information is automatically incorrect. The records may simply use different area definitions, or the data displayed to the public may lack important detail.
The question is whether the reported number accurately describes the home's finished living area for the purpose in which it is being used.
Why a 2,000-Square-Foot Raised Ranch May Not Compare to a 2,000-Square-Foot Colonial
One of the more important measurement discrepancies encountered in residential appraisal work involves raised-ranch properties and other homes with finished lower levels.
Imagine a raised ranch that has approximately 1,000 square feet of above-grade finished living area and another 1,000 square feet in a finished lower level that is partially below grade.
Depending on how a property record or real estate website summarizes this information, the home might be described as having 2,000 square feet of finished space.
Two Homes With 2,000 Square Feet of Finished Space
Home A: Raised Ranch
1,000 sq. ft.Plus: 1,000 sq. ft. of finished below-grade area
Total finished space: 2,000 sq. ft.
Home B: Colonial
2,000 sq. ft.Plus: A separate basement, which may be unfinished or have its own finished area
Above-grade area: 2,000 sq. ft.
Both homes may offer substantial usable space, but they do not have the same above-grade finished area.
Their layouts, levels, room configurations, and buyer appeal may also differ.
Why This Distinction Matters
For applicable residential appraisal reporting, a floor level that is partially or entirely below grade is reported separately from above-grade finished area, even if the lower level is fully finished, heated, and has windows or walkout access.
That finished lower level may still contribute substantially to the property's value. Separately reporting it does not mean the space has no value.
However, a property with 1,000 square feet above grade and 1,000 square feet below grade should not automatically be treated as equivalent to a home with 2,000 square feet above grade.
Important: Whether a specific lower level is above or below grade depends on the physical relationship of that level to the surrounding ground. The classification should be determined from the actual property configuration, not simply the architectural style or the name "raised ranch."
How Incorrect or Misclassified Square Footage Can Affect Online Home Value Estimates
Automated valuation models, commonly called AVMs, use property records, historical transactions, market data, and statistical methods to estimate residential property values.
These systems vary in sophistication. Some can incorporate multiple area fields, property styles, and information about finished lower levels. Others may rely on limited or aggregated property characteristics.
When the underlying data contains an inaccurate square-footage figure—or fails to distinguish above-grade area from finished below-grade space—the estimate or selection of comparable properties may be affected.
Consider the Raised-Ranch Example Again
Suppose a database identifies a raised ranch as having 2,000 square feet without distinguishing the 1,000-square-foot finished lower level.
A valuation system relying heavily on that summarized figure might compare the property with homes containing approximately 2,000 square feet of above-grade living area.
Those properties may not be directly competitive in terms of layout, utility, or the market's reaction to finished living areas.
The result may be an online estimate that does not fully reflect the subject property's actual configuration.
An important limitation: An incorrect area input does not guarantee that an automated valuation will be too high or too low. The effect depends on the model, its other data, and the market. A corrected measurement improves the information available for analysis, but does not automatically change every online estimate.
The Same Issue Can Affect Listing Expectations
Homeowners may use online estimates to form expectations about a sale price before speaking with an agent or appraiser.
If those expectations begin with an incorrect understanding of the home's square footage, a later independent measurement may come as a surprise.
Establishing an accurate measurement before marketing the home can help identify this difference earlier.
Why Cape-Style Homes Are Particularly Susceptible to Square-Footage Differences
Cape Cod-style homes are common throughout Springfield, East Longmeadow, Longmeadow, Wilbraham, and other Western Massachusetts communities.
Many feature partially finished upper levels, sloped ceilings, knee walls, dormers, or a combination of these features.
Unlike a full two-story Colonial, a Cape's upper level does not necessarily provide the same amount of qualifying finished area as its first floor.
How Assessor Estimates May Differ
For certain Cape-style properties, upper-level area in municipal records may be based on an estimated proportion of the first-floor footprint rather than a detailed measurement of every qualifying finished area.
A record might, for example, estimate the upper level using a partial-story factor. The resulting figure may not fully account for dormers, knee walls, open areas, or ceiling-height limitations.
A physical measurement can evaluate the actual configuration instead of assuming that a particular percentage of the first floor applies.
How ANSI Treats Sloped Ceilings
Under ANSI Z765-2021, the general minimum ceiling height for finished area is seven feet.
For rooms with sloping ceilings, at least half of the qualifying finished floor area must have a ceiling height of at least seven feet. Floor area with a ceiling height below five feet is excluded from the finished square-footage calculation.
Additional requirements also apply. Areas that do not meet the standard may require separate classification rather than simply being added to the above-grade finished area figure.
An 800-Square-Foot First Floor Doesn't Automatically Mean an 800-Square-Foot Second Floor
Consider a Cape-style home with an 800-square-foot first floor.
Its second-floor footprint may appear similar from the outside, but sloped ceilings and knee-wall areas can reduce the finished area qualifying under the measurement standard.
The actual second-floor calculation must consider the measured dimensions, ceiling heights, finish, and applicable classification rules.
A simple one-and-one-half-story multiplier may therefore produce a different result from a detailed physical measurement.
For additional information, read our existing articles: The Knee Wall — The Measurement That Works and Calculating Square Footage With ANSI .
How Additions, Finished Attics, and Other Improvements Can Change Reported Living Area
Another common source of differences between public records and a current measurement is work performed after the home's original construction.
A homeowner may have expanded the residence, finished an attic, converted a porch, altered the layout, or completed other improvements.
These changes may not be fully reflected in older listings or publicly available property records.
Room Additions
An addition may increase the home's qualifying finished area, depending on its construction, access, and other relevant characteristics.
Finished Attics
Finished upper rooms may have sloped ceilings, limited access, or configurations that require separate measurement considerations.
Enclosed Porches
An enclosed porch does not automatically qualify as finished living area. Its construction, finish, and relationship to the dwelling matter.
Basement Finishing
Finishing a lower level may improve a home's utility without increasing its reported above-grade finished area.
What About Permits and Legal Use?
A measurement service can document the physical dimensions and area classifications of an improvement, but it does not establish whether the work was properly permitted or legally authorized.
Questions concerning permits, zoning, occupancy, or code compliance may require separate verification with the appropriate municipal department.
Why ANSI-Based Home Measurements Matter Before a Mortgage Appraisal
The American National Standards Institute's ANSI Z765-2021 standard provides a consistent method for calculating residential square footage.
Fannie Mae requires appraisers to apply this standard to qualifying single-family appraisal assignments, subject to its applicable policies and exceptions required by law or regulation.
The standard addresses how measurements are taken, which areas qualify as finished, how ceiling heights affect calculations, and how above-grade and below-grade areas are classified.
Important Measurement Considerations
- Exterior dimensions and applicable floor configuration
- Above-grade finished living area
- Below-grade finished and unfinished areas
- Sloped ceilings and knee-wall limitations
- Open foyers and other openings between floors
- Nonstandard finished areas that require separate reporting
- Additions and enclosed or converted spaces
- A documented sketch or floor plan showing applicable calculations
What Does a Professional Measurement Look Like?
Depending on the property, the measuring process may involve electronic distance measurement, observation of the dwelling's floor configuration, interior verification, and preparation of a calculated sketch.
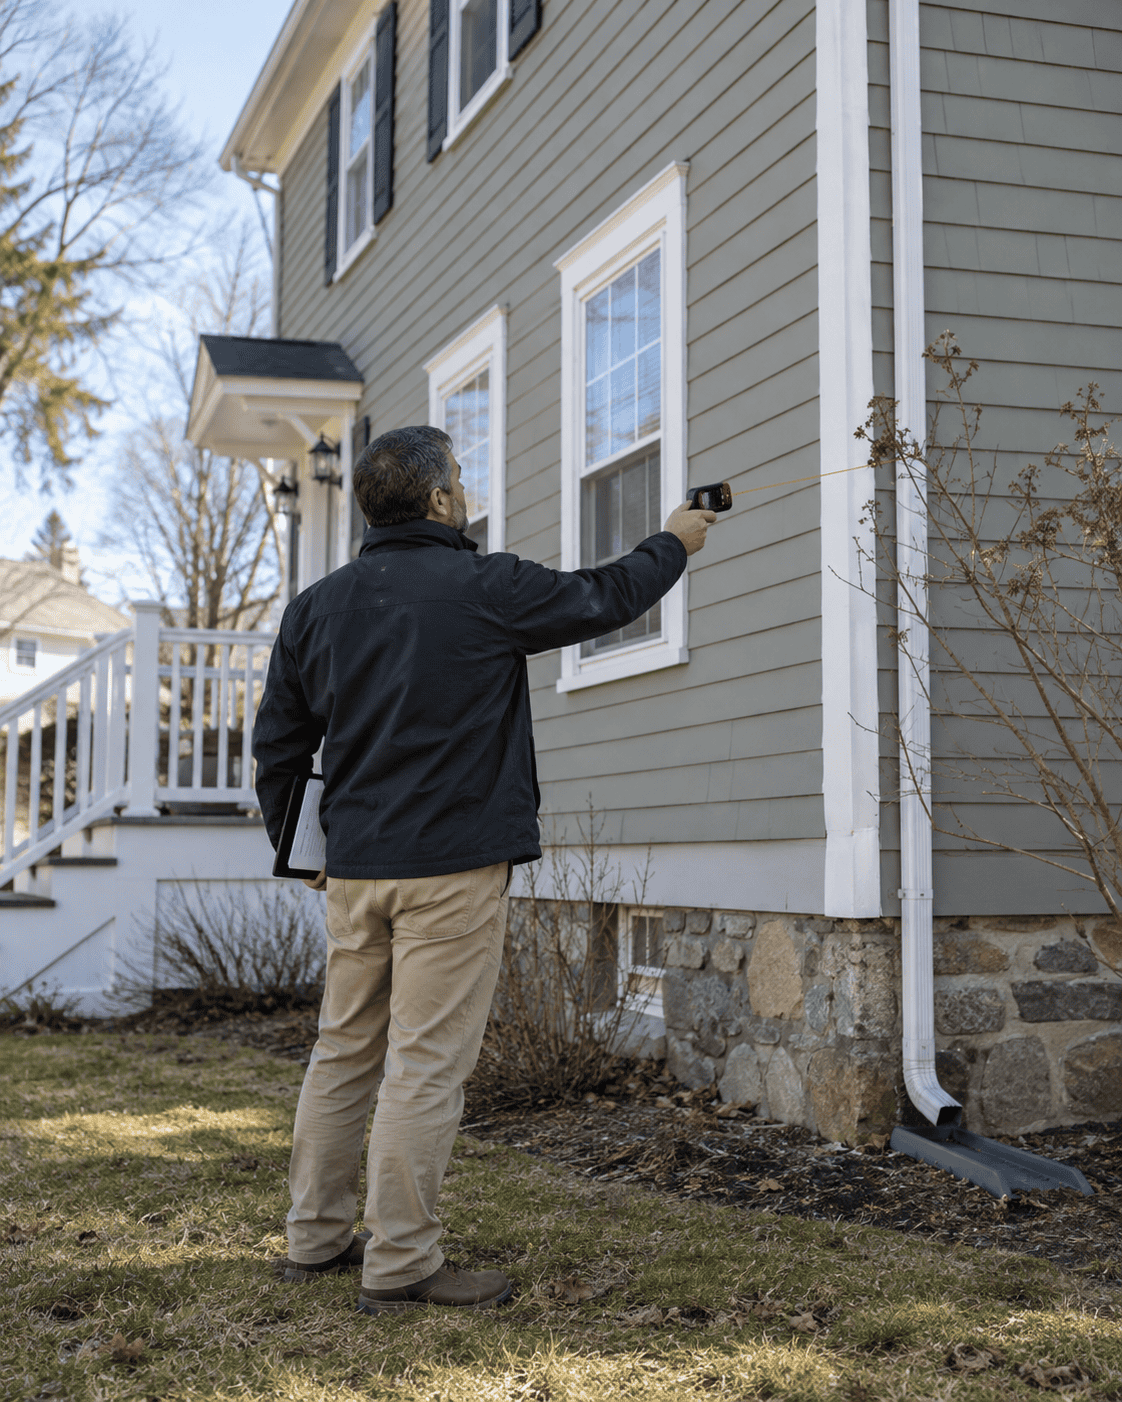
Measurements may be entered into sketching software that calculates areas from documented dimensions and identifies separate floor levels.

A professional measurement completed using the relevant standard can help bring the homeowner's understanding of square footage closer to the reporting method likely to be used in a subsequent mortgage appraisal.
It does not guarantee that another appraiser will report an identical number, because property access, observations, measurement methods, and assignment requirements can still result in differences.
Scope distinction: ANSI Z765 is designed for qualifying residential building measurements. Requirements for condominiums, two- to four-family properties, and other property types may differ. A measurement assignment should identify the applicable methodology.
For additional technical information, consult Fannie Mae's residential appraisal measurement guidance .
Five Reasons to Verify Your Home's Square Footage Before Selling
1. Understand the Actual Living Area
Know how much finished area qualifies above grade and how additional finished areas are classified.
2. Investigate Public Record Differences
Identify discrepancies between the assessor's card, historical listings, and the current property configuration.
3. Improve Listing Information
Provide the listing professional with a documented area calculation and a clearer explanation of the home's layout.
4. Set Better Expectations
Understand why the home's reported area may differ from online estimates or from properties used in comparisons.
5. Reduce Avoidable Surprises
Address measurement questions before a buyer or lender orders an appraisal, rather than first discovering them during the transaction.
Bonus: Document Property Changes
Create a current record of the home's configuration after renovations, additions, or other improvements.
Can Accurate Measurements Increase Your Home's Market Value?
A measurement does not physically change a property or automatically increase its market value.
However, when a home's living area has been underreported or incorrectly classified, a reliable measurement may clarify information used in pricing and valuation analysis.
Conversely, a measurement may identify a smaller above-grade area than a homeowner previously expected.
In either situation, accurate information is more useful than relying on an unsupported number.
Measurements and Pre-Listing Appraisals Can Work Together
A measurement service documents the physical size and classification of a dwelling's applicable areas.
A pre-listing appraisal goes further by evaluating market evidence and developing an opinion of property value.
If you're considering selling, learn about our Pre-Listing Home Appraisal Services and Residential Market Value Appraisals .
What Does a Home Measurement Service Include?
At Pilgrim Colonial Appraisal Services, residential measurement assignments can be requested separately from a full market value appraisal.
The exact scope depends on the property and the documentation needed, but a typical measurement assignment may include:
Home Measurement Service Checklist
- Review of the property and reason for the measurement request
- On-site measurements of applicable dwelling areas
- Evaluation of upper-floor, sloped-ceiling, and knee-wall configurations
- Identification of applicable above-grade and below-grade areas
- Calculation of square footage according to the selected methodology
- A residential sketch or floor-plan-style measurement exhibit
- Explanation of significant measurement classifications when appropriate
- Documentation that can be reviewed before preparing listing materials
The measurement deliverable is intended to document the dwelling's dimensions and area classifications. It is not automatically a zoning determination, building inspection, assessment appeal, or real estate appraisal.
For homeowners and real estate agents preparing a listing, the service can be a practical first step when the reported square footage is uncertain.
Visit our dedicated Home Measurement Services in Springfield and Western Massachusetts page for more information about requesting this service.
Common Questions About Measuring a Home Before Selling
Should I have my home measured before listing it for sale?
It can be worthwhile when the home's reported square footage is uncertain, the property has unusual features, or public records appear inconsistent with its actual layout.
Not every seller needs an independent measurement, but obtaining one before listing may help resolve important questions earlier.
Why does the assessor show more square footage than the appraiser?
Differences may result from below-grade area classifications, estimated upper floors, sloped ceilings, renovations, older records, or different measurement methods.
It is important to determine what each figure represents before deciding whether either number is inaccurate.
Does a finished basement count as living area?
A finished basement may provide valuable, usable living space, but under applicable single-family appraisal reporting requirements, a partially or entirely below-grade level is reported separately from above-grade finished area.
The lower level may still contribute substantially to the property's market value.
Is a raised ranch with 2,000 square feet the same as a 2,000-square-foot Colonial?
Not necessarily. A raised ranch may have 1,000 square feet above grade and 1,000 square feet in a finished below-grade level.
A Colonial may contain 2,000 square feet above grade, with additional basement space reported separately.
The two homes may therefore have different area classifications and market utility.
How is the second floor of a Cape Cod home measured?
The measurement considers the actual configuration of the upper floor, including sloped ceilings, knee walls, room access, and the applicable ceiling-height rules.
The qualifying area should not simply be assumed equal to a fixed percentage of the first floor.
What is ANSI Z765-2021?
ANSI Z765-2021 is a residential measurement standard that establishes methods for calculating finished and unfinished building areas.
It is used in qualifying residential appraisal assignments under Fannie Mae's measurement requirements.
Can a corrected home measurement change my online property estimate?
Possibly, but not automatically. Automated valuation systems vary in their data sources and calculations.
Updating a property record or listing may improve the information available to certain systems, but there is no guarantee that an online estimate will change.
Will a home measurement change my property taxes?
Not automatically. Municipal assessments follow their own valuation procedures.
A measurement report may help document a discrepancy, but any assessment review or correction must be addressed through the appropriate municipal process.
Is home measurement the same as an appraisal?
No. A measurement service documents dimensions and square footage.
An appraisal includes additional property research, relevant market analysis, and development of an opinion of value.
If you need a property value before selling, consider our pre-listing appraisal services .
Can a real estate agent request an independent measurement for a listing?
Yes. Real estate professionals may request a measurement when the dwelling's reported area is uncertain or requires verification before marketing.
The listing professional remains responsible for evaluating the information used in the listing and any applicable disclosure requirements.
Related Home Measurement and Valuation Information
For homeowners, buyers, and real estate professionals seeking additional guidance, the following resources explain the relationship between measurement and professional valuation.